
227 Larkspur Loop,Crested Butte, CO 81224
Crested Butte, CO 81224

Description
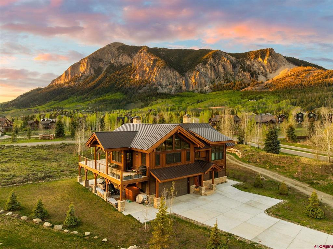
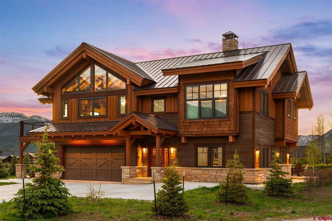
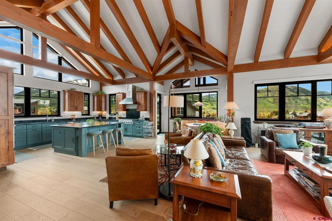
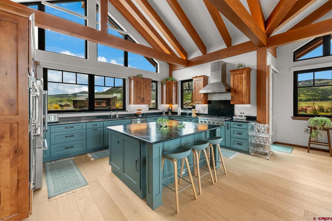
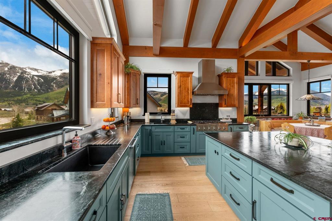
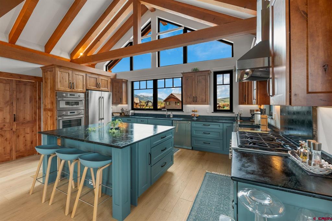
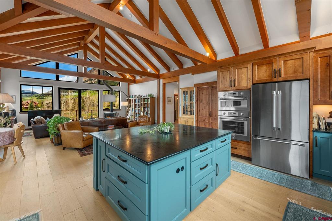
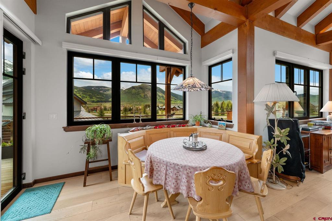
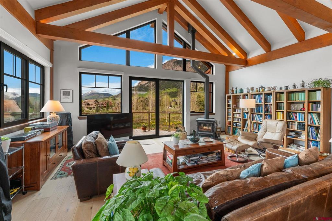
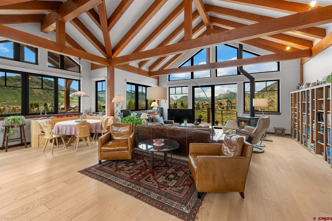
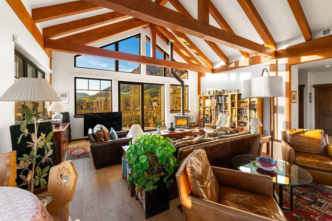
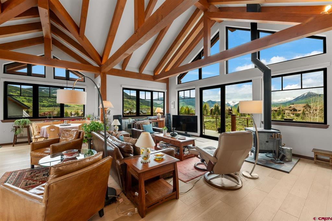
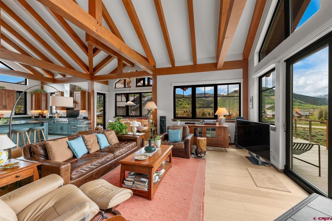
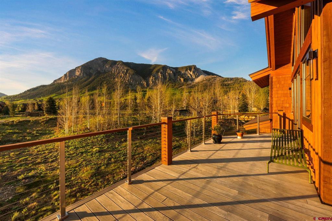
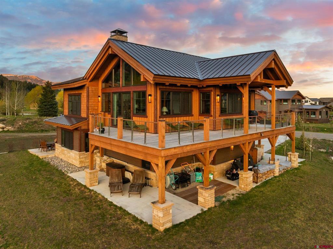
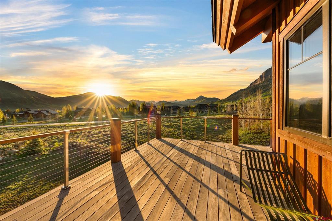
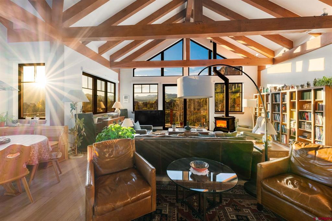
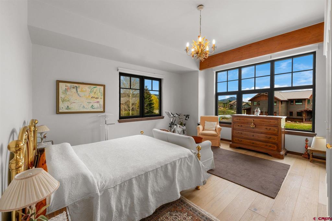
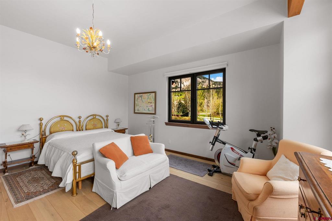
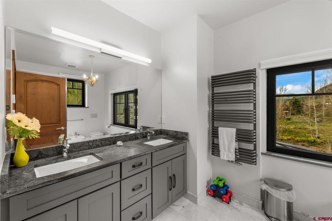
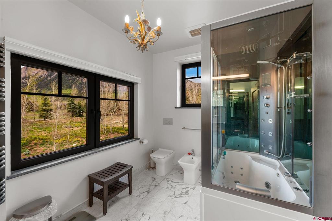
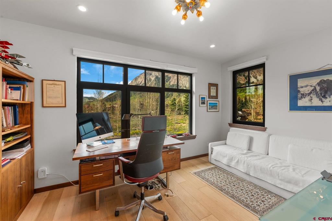
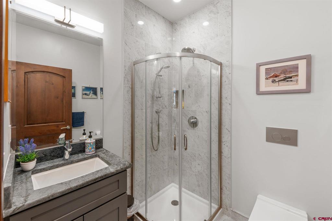
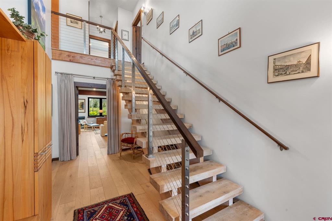
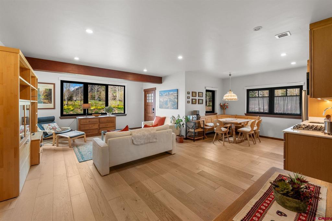
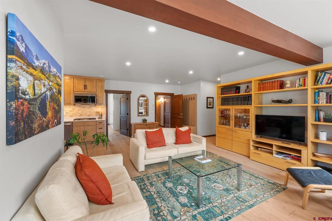
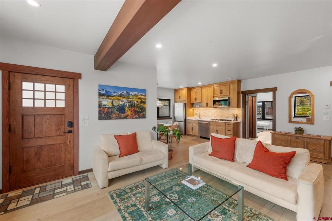
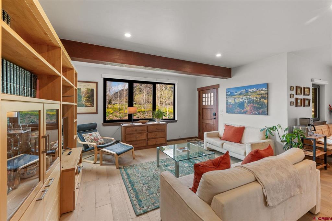
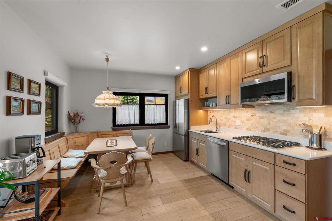
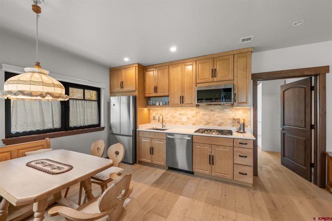
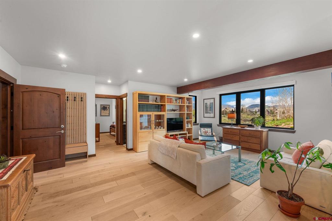
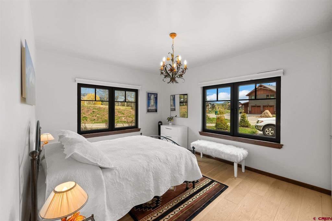
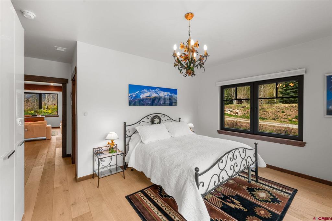
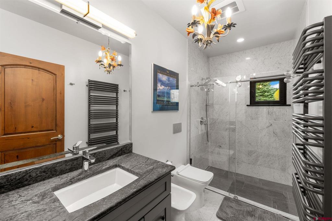
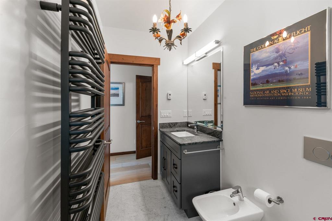
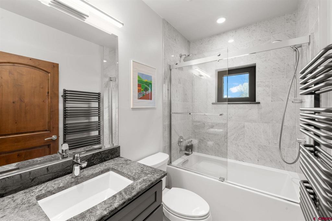
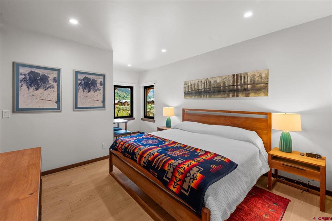
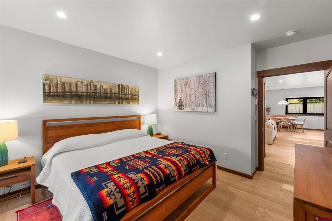
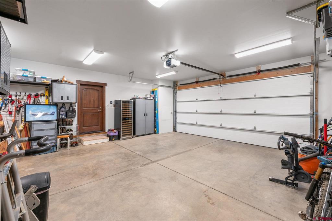
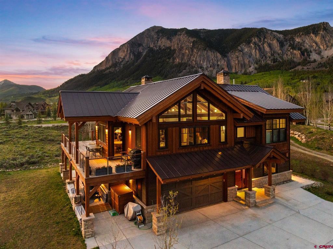
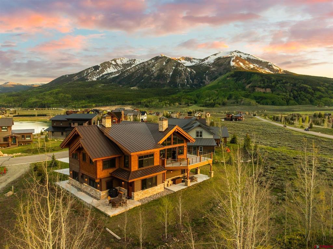
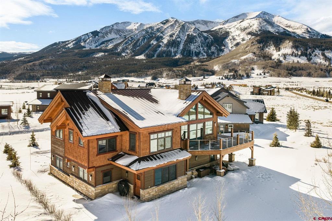
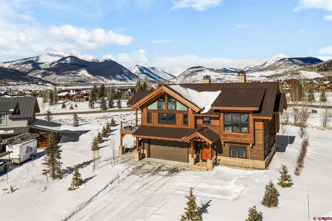
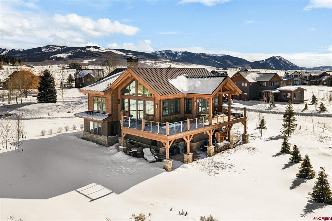
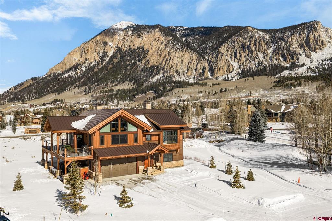
227 Larkspur Loop represents the pinnacle of refined mountain living in Crested Butte. Thoughtfully designed and recently completed, this custom home blends elegant timber frame craftsmanship with exceptional functionality, all while maximizing its most remarkable feature, sweeping, unobstructed views of the surrounding mountains. Encompassing 3,175 square feet, the home offers a versatile floor plan that caters beautifully to both everyday living and entertaining. Upon entry, you're welcomed by a grand staircase leading to the main living area, with immediate access to a heated, oversized two-car garage and a flexible lower-level suite. Upstairs, the main living space impresses with soaring ceilings accented by custom timber frame beams, expansive windows framing the panoramic vistas, and a seamless open layout. The gourmet kitchen is a chef's dream, featuring top-of-the-line appliances, custom cabinetry with soapstone counters, a 6-burner professional gas range hood with external air recovery and warming system, wall and convection ovens, two sinks for efficient prep and cleanup, a generous island with seating, walk-in pantry, and even a dumbwaiter delivering groceries directly from the garage. An elegant built-in dining area leads to a spacious deck which is perfect for al fresco meals overlooking the mountains. The living room is centered around a striking wood-burning fireplace, creating a warm and inviting space to gather and watch the sun set over the peaks. Just off the living room, the primary suite offers privacy and comfort, with breathtaking views of Whetstone Mountain, a luxurious en-suite bath with double vanity, bidet, heated towel rack, and a custom shower cabin with whirlpool, multi-jet and steam bath functions. A thoughtfully designed closet offers custom built-in storage. A second upstairs bedroom, currently used as an office, and a full bath with a walk-in shower complete the main level. The lower level spans approximately 1,200 square feet and can serve as a private guest suite or a fully rentable apartment. It includes two bedrooms, two bathrooms, a full kitchen, charming built-in dining nook, and a large living area. A private patio provides another opportunity to enjoy the stunning surroundings, and a separate entrance ensures convenience for guests or rental occupants. Every detail of this home was crafted with quality and sustainability in mind. Built with custom Structural Timber Frame construction and Structural Insulated Panels (SIPs), the home boasts superior energy efficiency, airtightness, and thermal performance, up to 50% more efficient than traditional framing. The Warmboard radiant in-floor heating system offers rapid, even heat throughout, while German quality Alpen Tyrol high-performance windows provide exceptional insulation, sound reduction, and aesthetic appeal plus have power operated, high quality, high thermal insulation blinds. Located just five minutes from downtown Crested Butte and ten minutes from the ski resort, this home offers quick access to world-class hiking, biking, fishing, golf, and private lake recreation within the community.
Details
| MLS # | 831144 |
|---|---|
| Listing Type | For Sale |
| Style | House |
| HOA Dues | $1,893 |
| Sub-Type | Resale |
| Status | Active |
| Year | 2022 |
| Days On Site | 230 |
| Listing Provided By | Signature Properties Ebner & Associates, LLC | Jesse Ebner |
Features
| Bed(s) | 4 |
|---|---|
| Bath(s) | 4 Total |
| SQ Feet | 3,175 |
| Garage | 2 |
| Basement | Y |
| Story(s) | 2 |
| Zoning | Residential Single Family |
| Acreage | 0.27 |
| Property View | Yes |
Interior
| Heating Yes / No | Yes |
|---|---|
| Heating | Natural Gas, Radiant Floor, Wood, Wood Stove |
| Interior Features | Additional Living Quarters, Breakfast Bar, Breakfast Area, Ceiling Fans, Eat In Kitchen, Granite Counters, In Law Floorplan, Kitchen Island, Pantry, Upper Level Primary, Vaulted Ceilings, Wired For Data, Walk In Closets, Wood Burning Stove, Window Treatments |
| Window Features | Low Emissivity Windows, Thermal Windows, Window Coverings |
| Furnished | Unfurnished |
| Appliances | Built In Oven, Double Oven, Dryer, Dishwasher, Exhaust Fan, Disposal, Gas Water Heater, Microwave, Oven, Range, Refrigerator, Washer |
Exterior
| Exterior Features | Deck, Sprinkler Irrigation, Landscaping, Porch, Patio |
|---|---|
| Roof | Metal |
| Construction Materials | Stone, Wood Siding, Wood Frame, Insulated Concrete Forms, Stick Built |
| Lot Features | Adjacent To Open Space, Near Golf Course |
Parking
| Garage Yes / No | Yes |
|---|---|
| Attached Garage Yes / No | Yes |
| Parking Features | Attached, Garage, Garage Door Opener, Heated Garage |
Utilities
| Utilities | Cable Available, Cellular Phone Reception, Electricity Available, Natural Gas Available, High Speed Internet Available, Phone Available |
|---|
Location
| Community Features | Playground, Tennis Courts |
|---|
Other
| List Aor | Gunnison Crested Butte Association Of Realtors |
|---|
Area Information
| State | CO |
|---|---|
| County | Gunnison |
| City | Crested Butte |
| Zip Code | 81224 |
| Area | Crested Butte Rural |
| Community Name | Larkspur |
| School District | Crested Butte Community K-12 |
| Elementary School | Crested Butte Community K-12 |
| High School | Crested Butte Community K-12 |
| Listing VS Median (in Larkspur) | |
Price: $4,200,000 low | high Med: $2,612,500 sqft: 3,175 low | high Med: 2,568 $ / sqft: $1,323 low | high Med: $1,014 On site: 230 low | high Med: 75.5 | |
Market Activity 81224
Request a showing
Request a showing

The data relating to real estate for sale on this web site comes in part from the Internet Data Exchange (IDX) program of Colorado Real Estate Network, Inc. (CREN), © Copyright 2026. All rights reserved. All data deemed reliable but not guaranteed and should be independently verified. This database record is provided subject to “limited license” rights. Duplication or reproduction is prohibited.
FULL CREN Disclaimer
Real Estate listings held by companies other than CREN contain that company’s name.
Fair Housing Disclaimer
Contact
Learn More About This Property

| State | CO |
|---|---|
| County | Gunnison |
| City | Crested Butte |
| Zip Code | 81224 |
| Area | Crested Butte Rural |
| Community Name | Larkspur |
| School District | Crested Butte Community K-12 |
| Elementary School | Crested Butte Community K-12 |
| High School | Crested Butte Community K-12 |
| Listing VS Median (in Larkspur) | |
Price: $4,200,000 low | high Med: $2,612,500 sqft: 3,175 low | high Med: 2,568 $ / sqft: $1,323 low | high Med: $1,014 On site: 230 low | high Med: 75.5 | |