
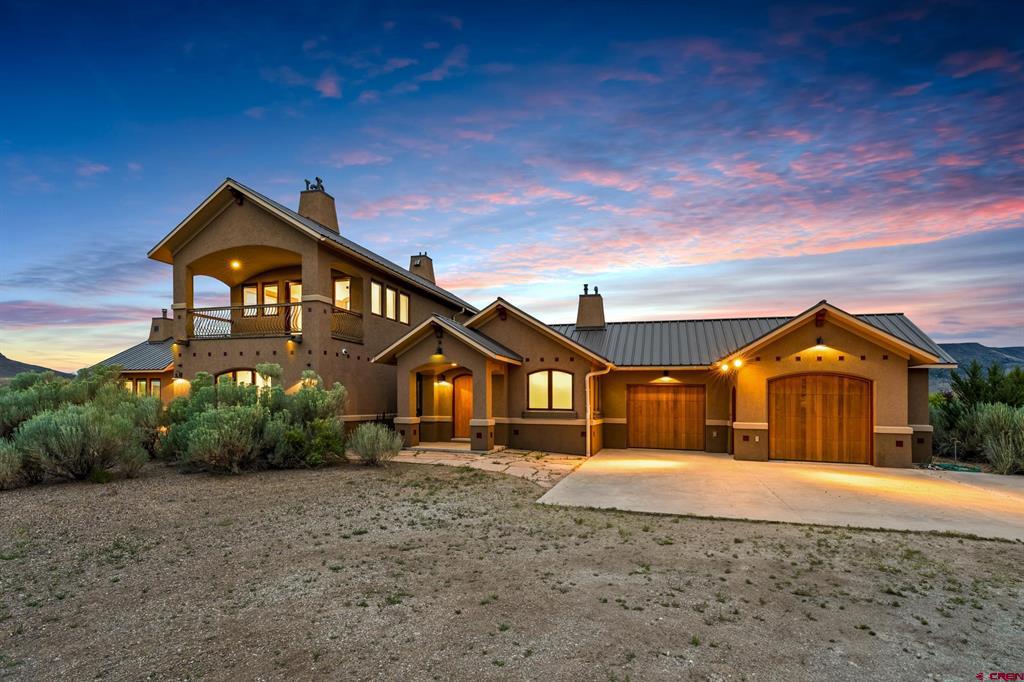
16996 County Road 28,Sanford, CO 81151
Sanford, CO 81151

Description
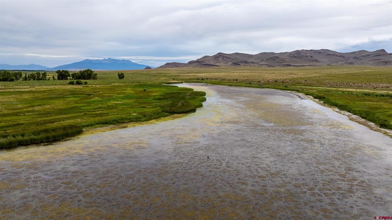
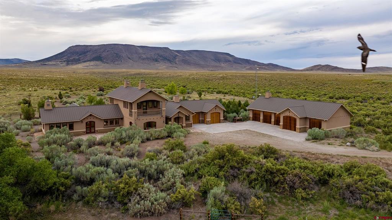
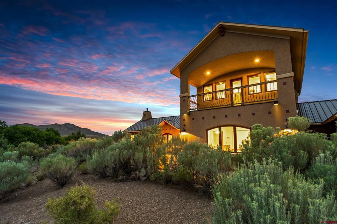
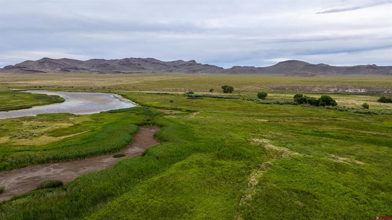
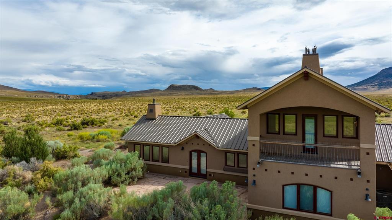
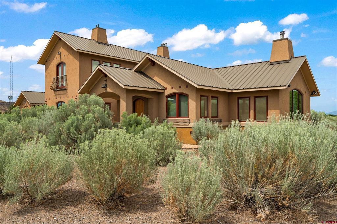
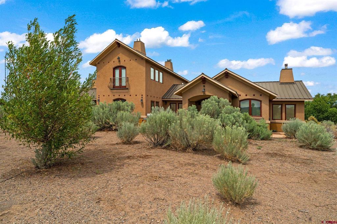
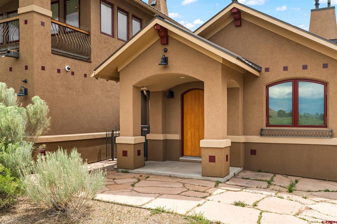
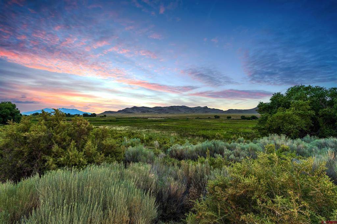
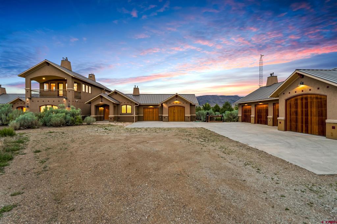
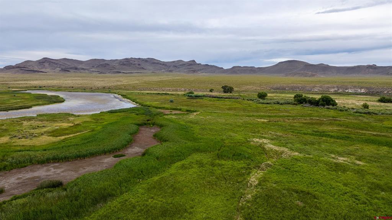
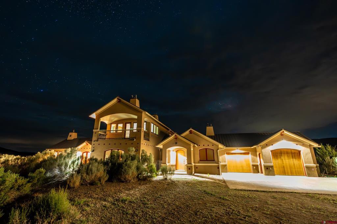
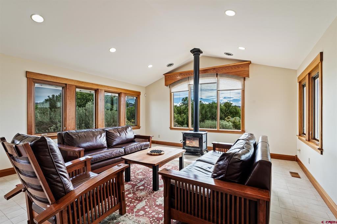
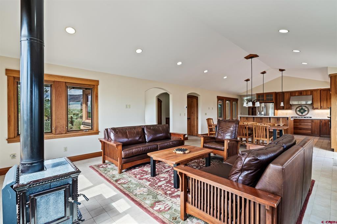
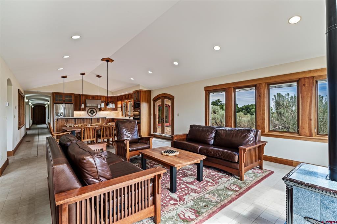
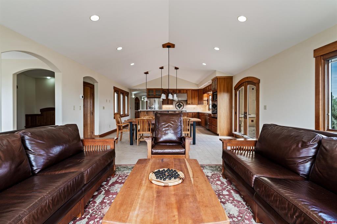
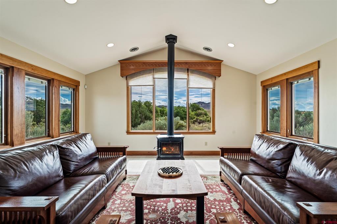
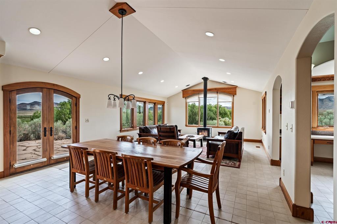
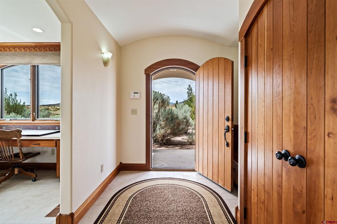
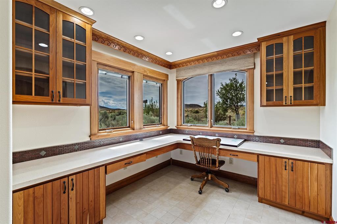
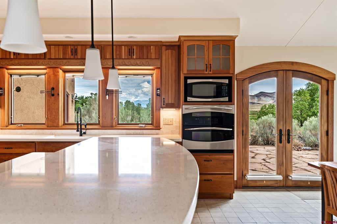
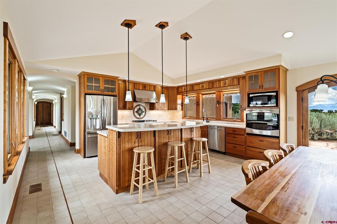
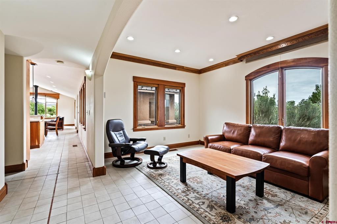
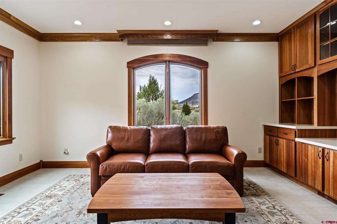
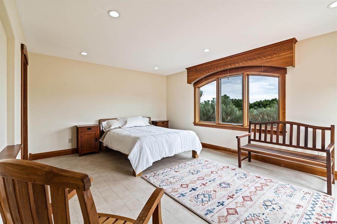
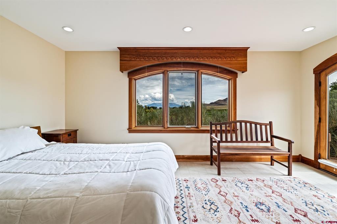
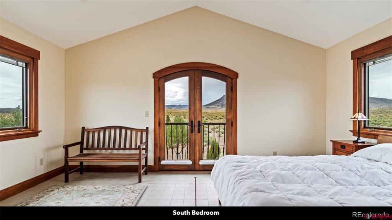
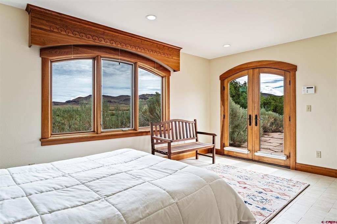
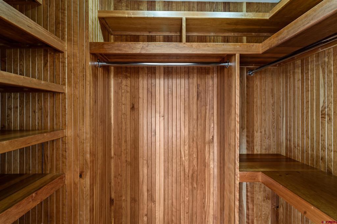
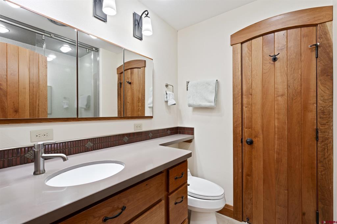
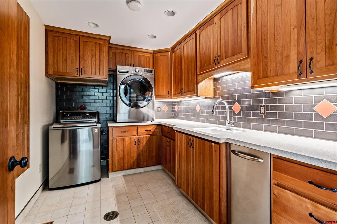
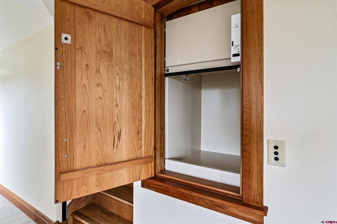
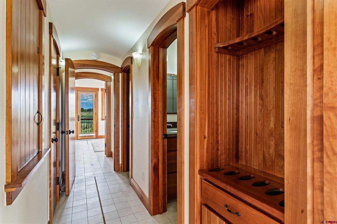
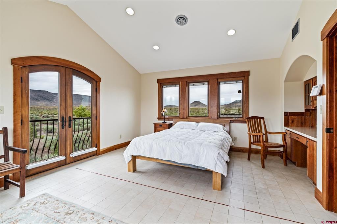
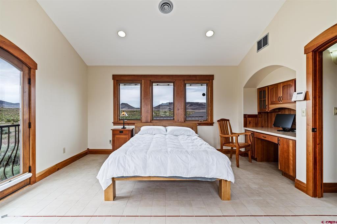
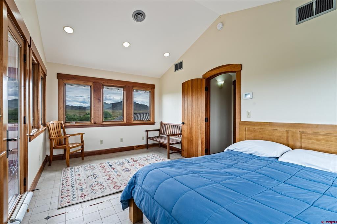
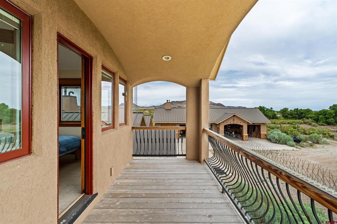
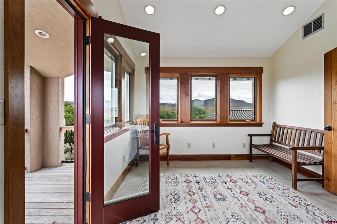
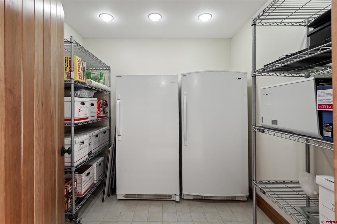
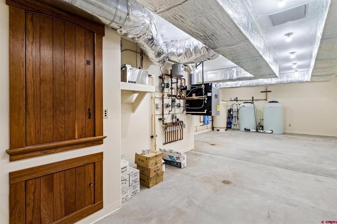
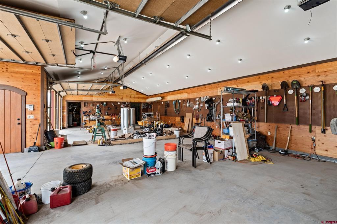
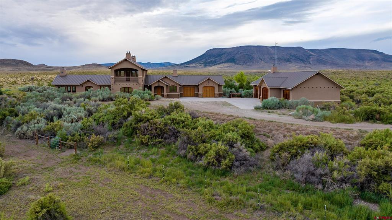
Perched on 137 Acres with over 3/4 of a Mile of frontage along both sides of the Rio Grande River, this immaculate Custom Home is an amazing place to continue Your Family's Legacy - whether you're raising a Family, embracing Retirement, or chasing Rocky Mountain Dreams. Built in 2012, the Custom Home offers 3,902 square feet of living space with 3 Bedrooms, 2 Full Bathrooms, and 1 Half Bathroom. The Home is thoughtfully designed to capture the Breathtaking Views of the Rocky Mountains that surround the Property. All the modern amenities were incorporated into the Home along with High-End Appliances, ample Storage, and even an electrically powered Dumb Waiter that conveniently connects All Floors, including the Basement. Attention to detail and high-end finishes include the Cherry Wood Trim throughout the Home, Custom Cabinets, Built-In Shelving and Desks. Each closet is lined completely in Cherry Wood. Adding to the Spanish-inspired style of the Home, all of the Doors and Doorways throughout are rounded, providing a more harmonic, energetic feel as you travel from room to room. Attached to the Main Home is a 2 Car Garage with Heated Floors. The 864 square foot Basement houses the mechanical systems of the Home and offers additional space for storage and the opportunity to finish the basement for additional living space. There is a sophisticated Security System with motion sensors and alarm notification when doors are ajar, enabling you to watch over the Home from anywhere. There is also a 1,488 square foot Custom 5 Bay Garage / Workshop that is Insulated and Heated. This amazing, flexible space is detached from the Main Home, but conveniently remains only steps away. This additional structure was designed to blend seamlessly with the style of the Main Home, complete with wooden garage doors.
Details
| MLS # | 833631 |
|---|---|
| Listing Type | For Sale |
| Style | House |
| Sub-Type | Resale |
| Status | Active |
| Year | 2012 |
| Days On Site | 201 |
| Listing Provided By | Century 21 Community First | Dan Shuford |
Features
| Bed(s) | 3 |
|---|---|
| Bath(s) | 3 Total |
| SQ Feet | 4,657 |
| Garage | 7 |
| Story(s) | 3 |
| Acreage | 137.00 |
| Water Front | Yes |
| Property View | Yes |
Interior
| Cooling Yes / No | Yes |
|---|---|
| Cooling | Central Air |
| Interior Features | Furnished, Granite Counters, Other, Pantry, Vaulted Ceilings, Wood Burning Stove |
| Furnished | Furnished |
| Appliances | Convection Oven, Dryer, Dishwasher, Gas Water Heater, Microwave, Oven, Range, Refrigerator, Washer |
Exterior
| Exterior Features | Balcony, Patio |
|---|---|
| Roof | Other |
| Security Features | Security System |
| Construction Materials | Stucco, Wood Frame, Stick Built |
| Lot Features | Adjacent To Public Land, Off Grid |
Parking
| Garage Yes / No | Yes |
|---|---|
| Attached Garage Yes / No | Yes |
| Parking Features | Attached, Garage, Heated Garage |
Other
| List Aor | Realtors Of Central Colorado |
|---|
Taxes
| Property | 2840 |
|---|
Area Information
| State | CO |
|---|---|
| County | Conejos |
| City | Sanford |
| Zip Code | 81151 |
| Area | Sanford |
| School District | Sanford 7-12 |
| Elementary School | Sanford K-6 |
| High School | Sanford 7-12 |
| Listing VS Median (in 81151) | |
Price: $1,895,000 low | high Med: $299,000 sqft: 4,657 low | high Med: 1,288 $ / sqft: $407 low | high Med: $232 On site: 201 low | high Med: 195 | |
Market Activity 81151
Request a showing
Request a showing

The data relating to real estate for sale on this web site comes in part from the Internet Data Exchange (IDX) program of Colorado Real Estate Network, Inc. (CREN), © Copyright 2026. All rights reserved. All data deemed reliable but not guaranteed and should be independently verified. This database record is provided subject to “limited license” rights. Duplication or reproduction is prohibited.
FULL CREN Disclaimer
Real Estate listings held by companies other than CREN contain that company’s name.
Fair Housing Disclaimer
Contact
Learn More About This Property

| State | CO |
|---|---|
| County | Conejos |
| City | Sanford |
| Zip Code | 81151 |
| Area | Sanford |
| School District | Sanford 7-12 |
| Elementary School | Sanford K-6 |
| High School | Sanford 7-12 |
| Listing VS Median (in 81151) | |
Price: $1,895,000 low | high Med: $299,000 sqft: 4,657 low | high Med: 1,288 $ / sqft: $407 low | high Med: $232 On site: 201 low | high Med: 195 | |